Building an extension
Coordinate the structure, threshold, drainage and finished floor levels from the beginning for the cleanest result.


Ultra-slim architectural sliding doors with effortless electric operation and intelligent biometric access.
Invisible20 by Hades Doors
Invisible20 is an ultra-slim architectural sliding door that brings together expansive glazing, effortless electric movement and intelligent access. Designed around the opening, the architecture and the way the home is lived in.
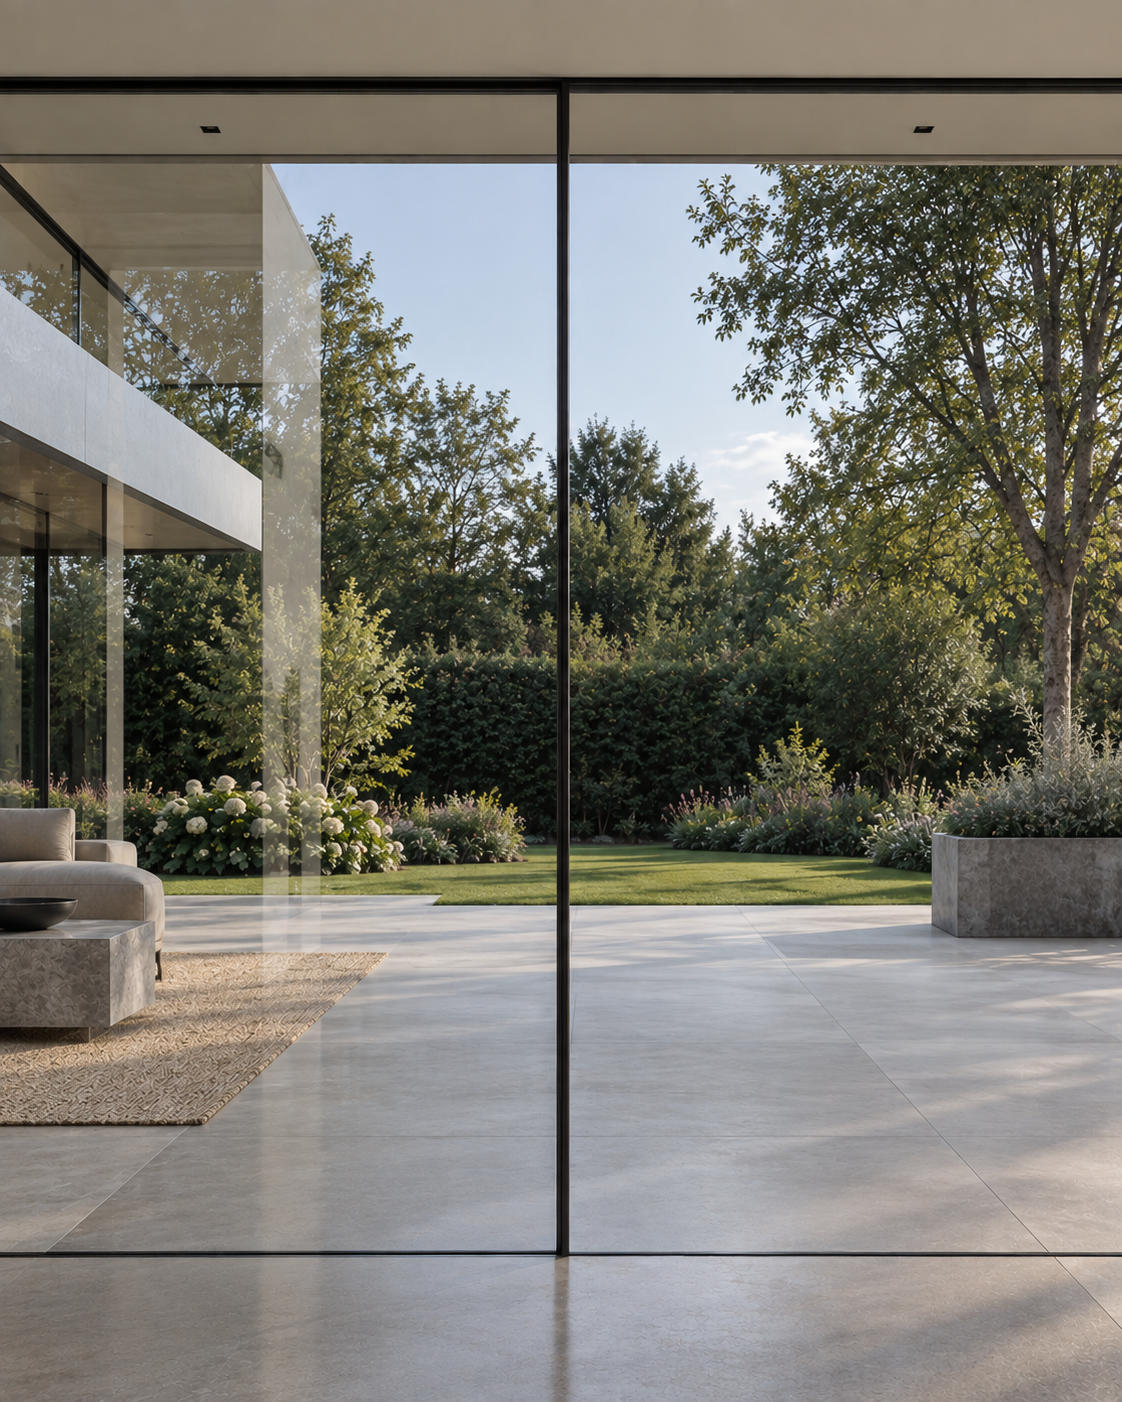
01 — Minimal frame
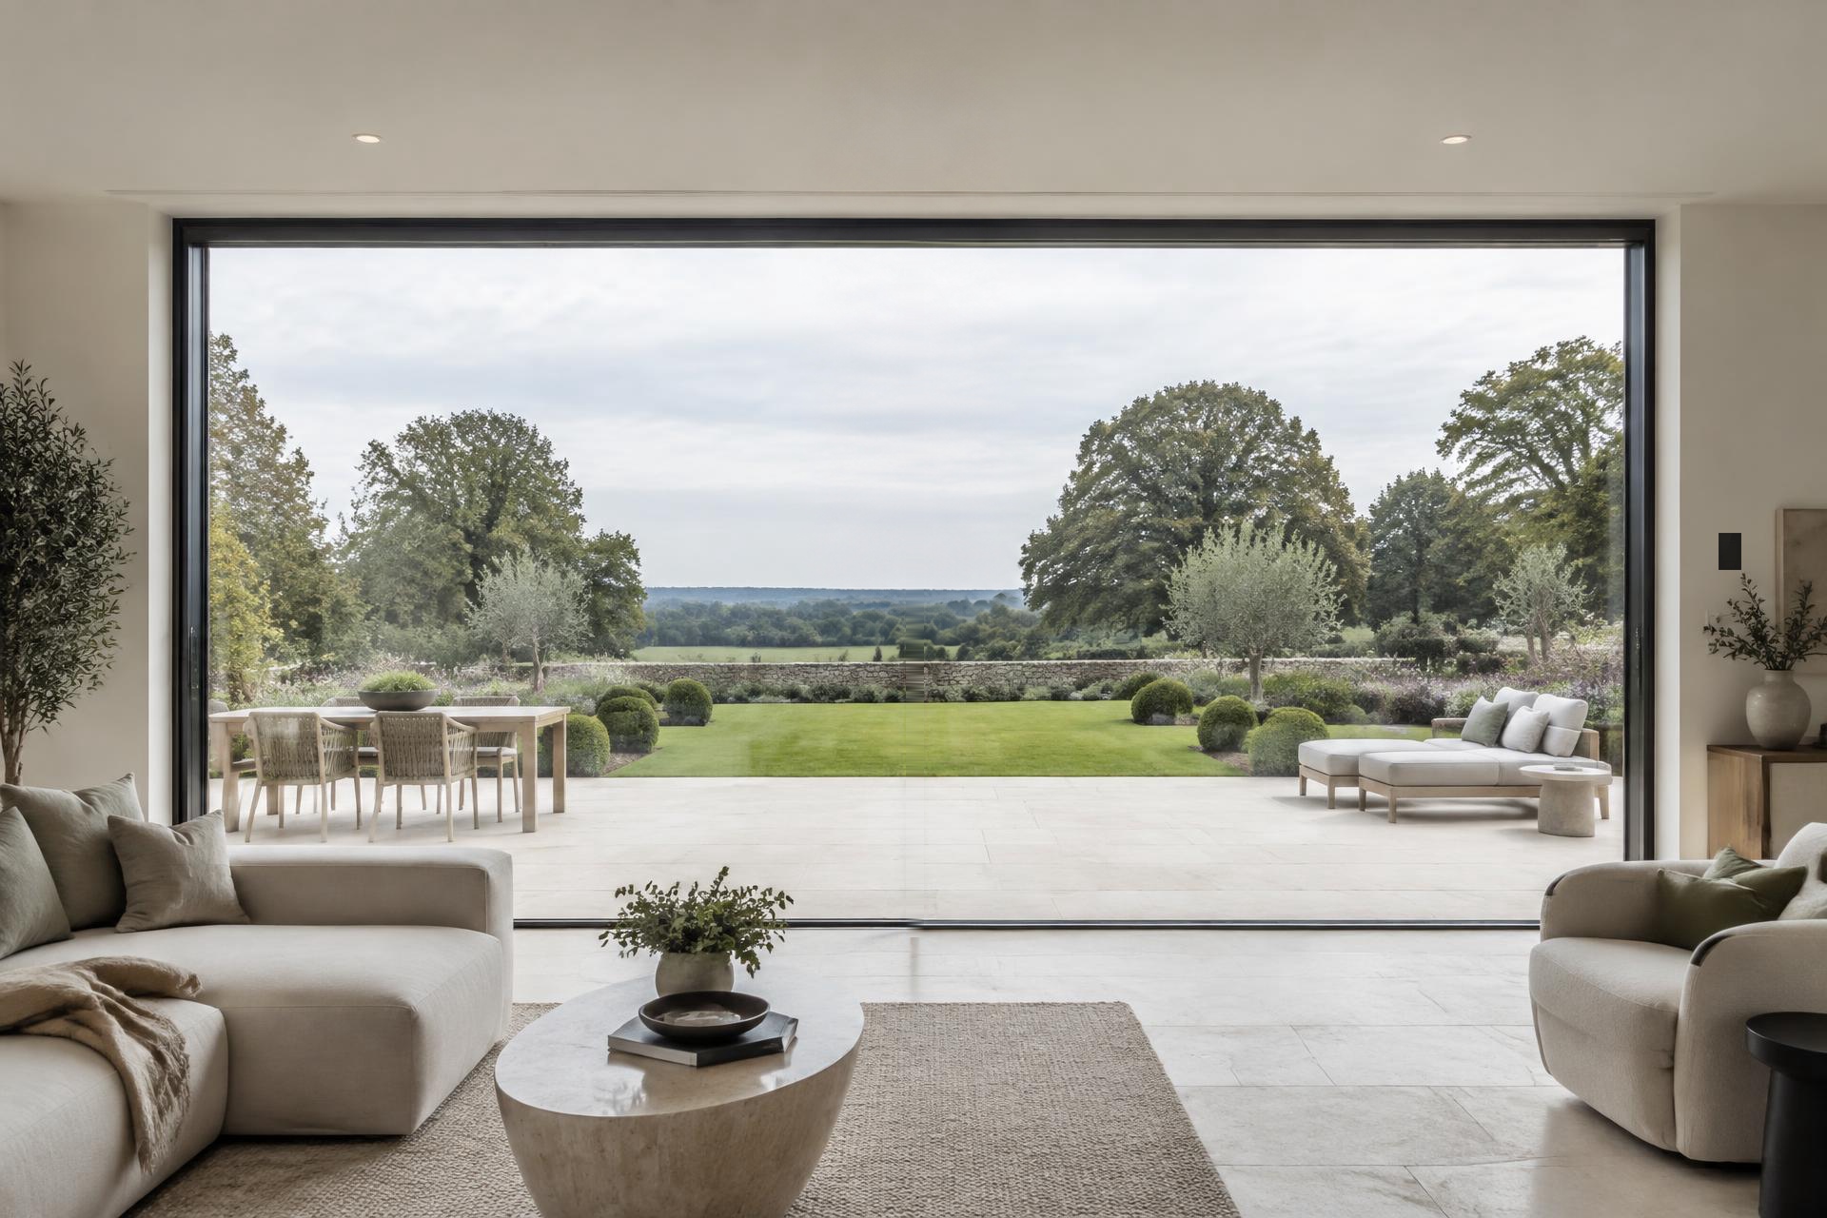
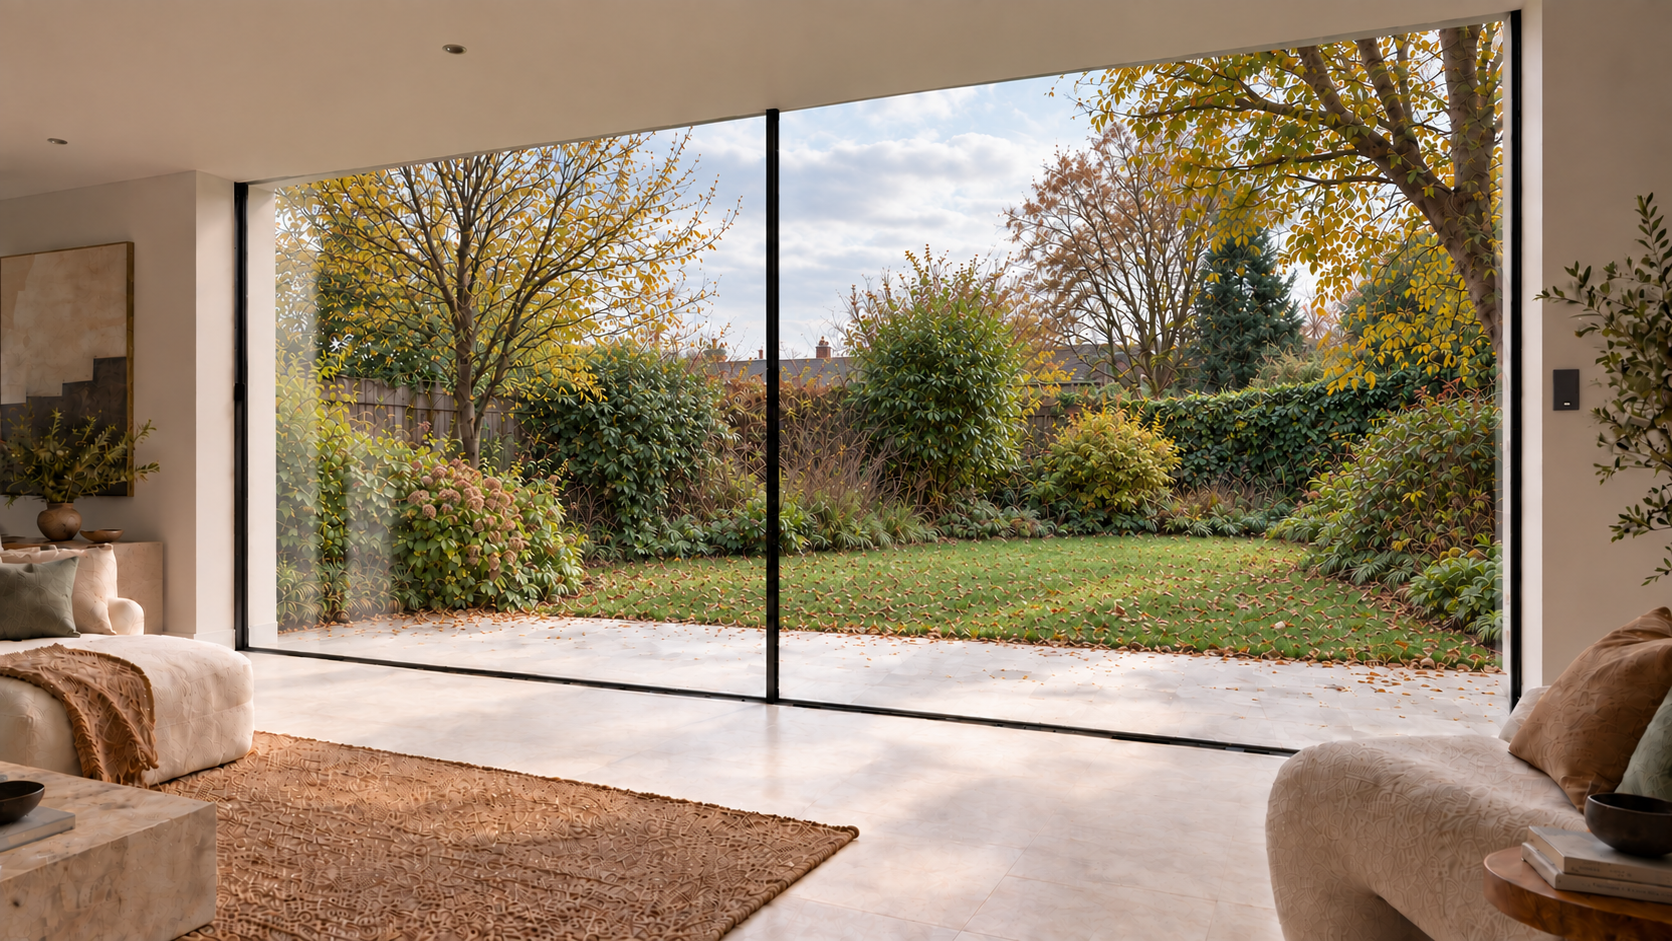
An exceptionally slim meeting stile reduces the interruption between glazed panels, allowing glass, daylight and the landscape to dominate.
20mm meeting stile in the applicable configuration
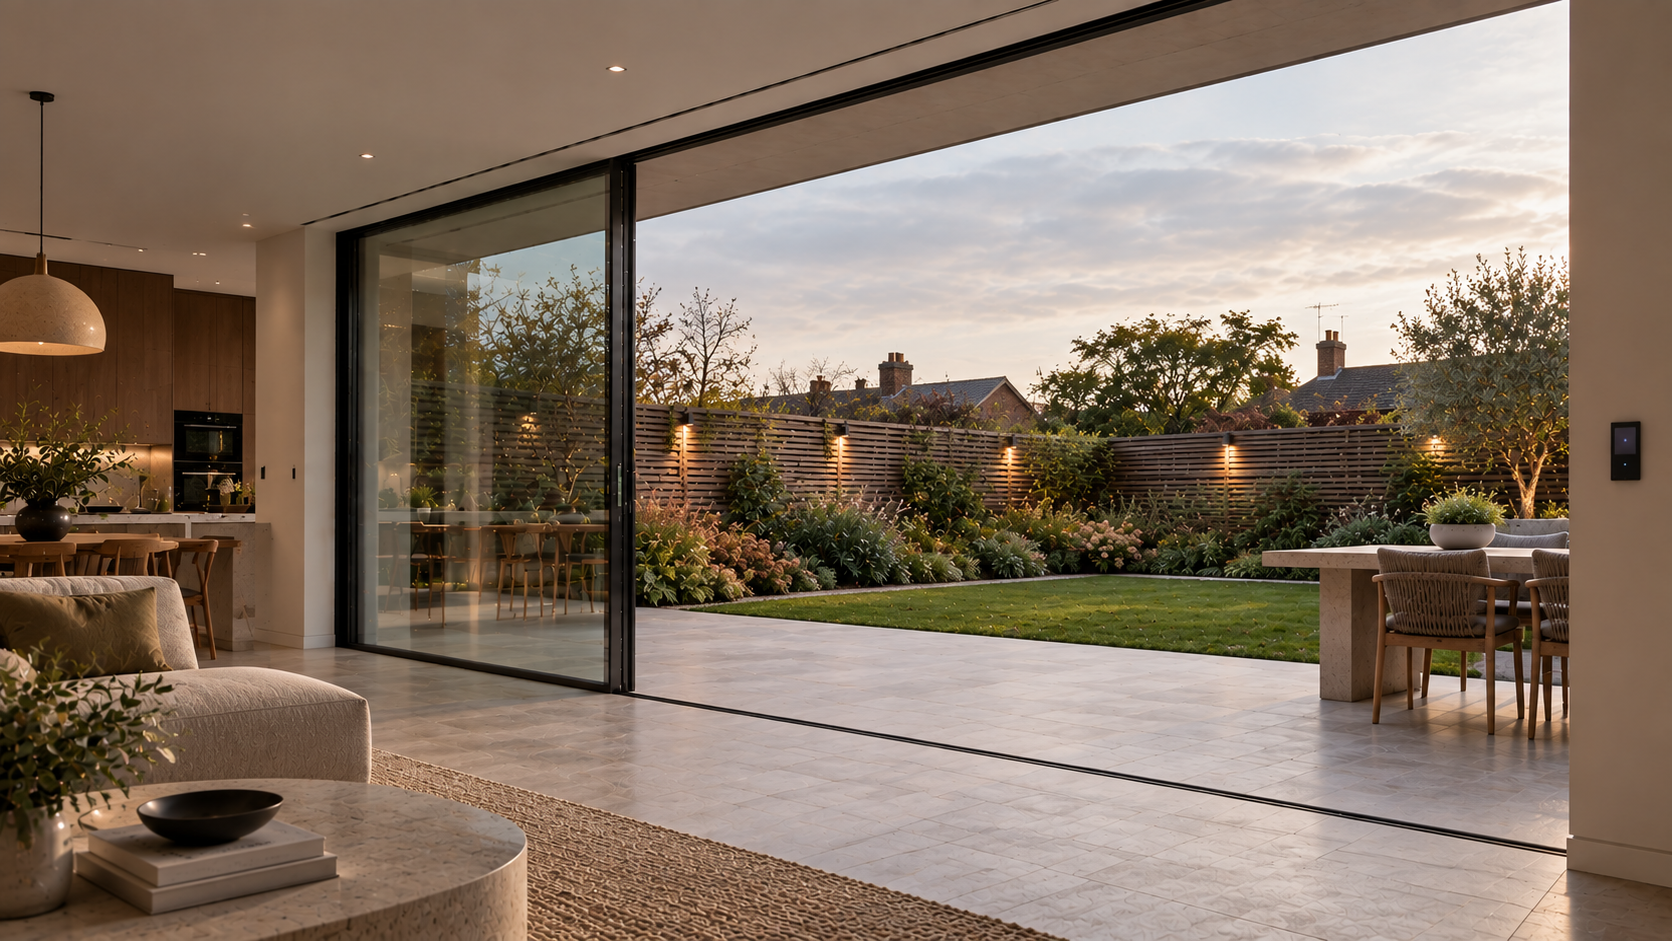
02 — Electric movement
Powered opening and closing remove the physical effort from moving expansive glazed panels, creating a smoother and more considered everyday experience.
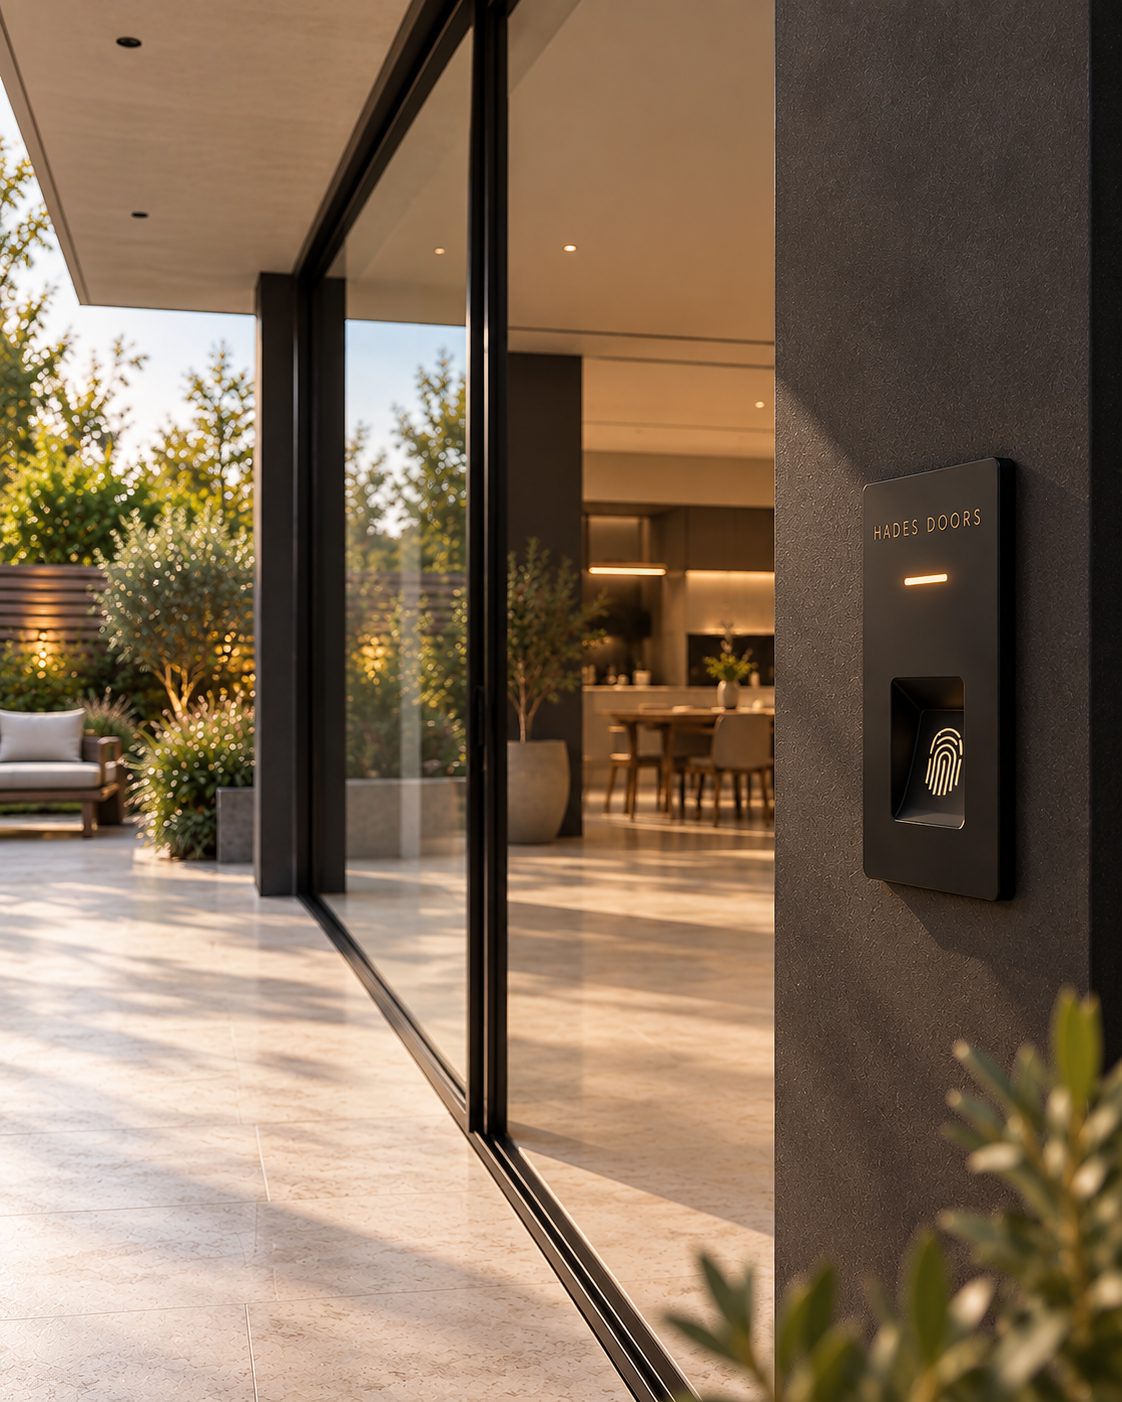
03 — Intelligent access
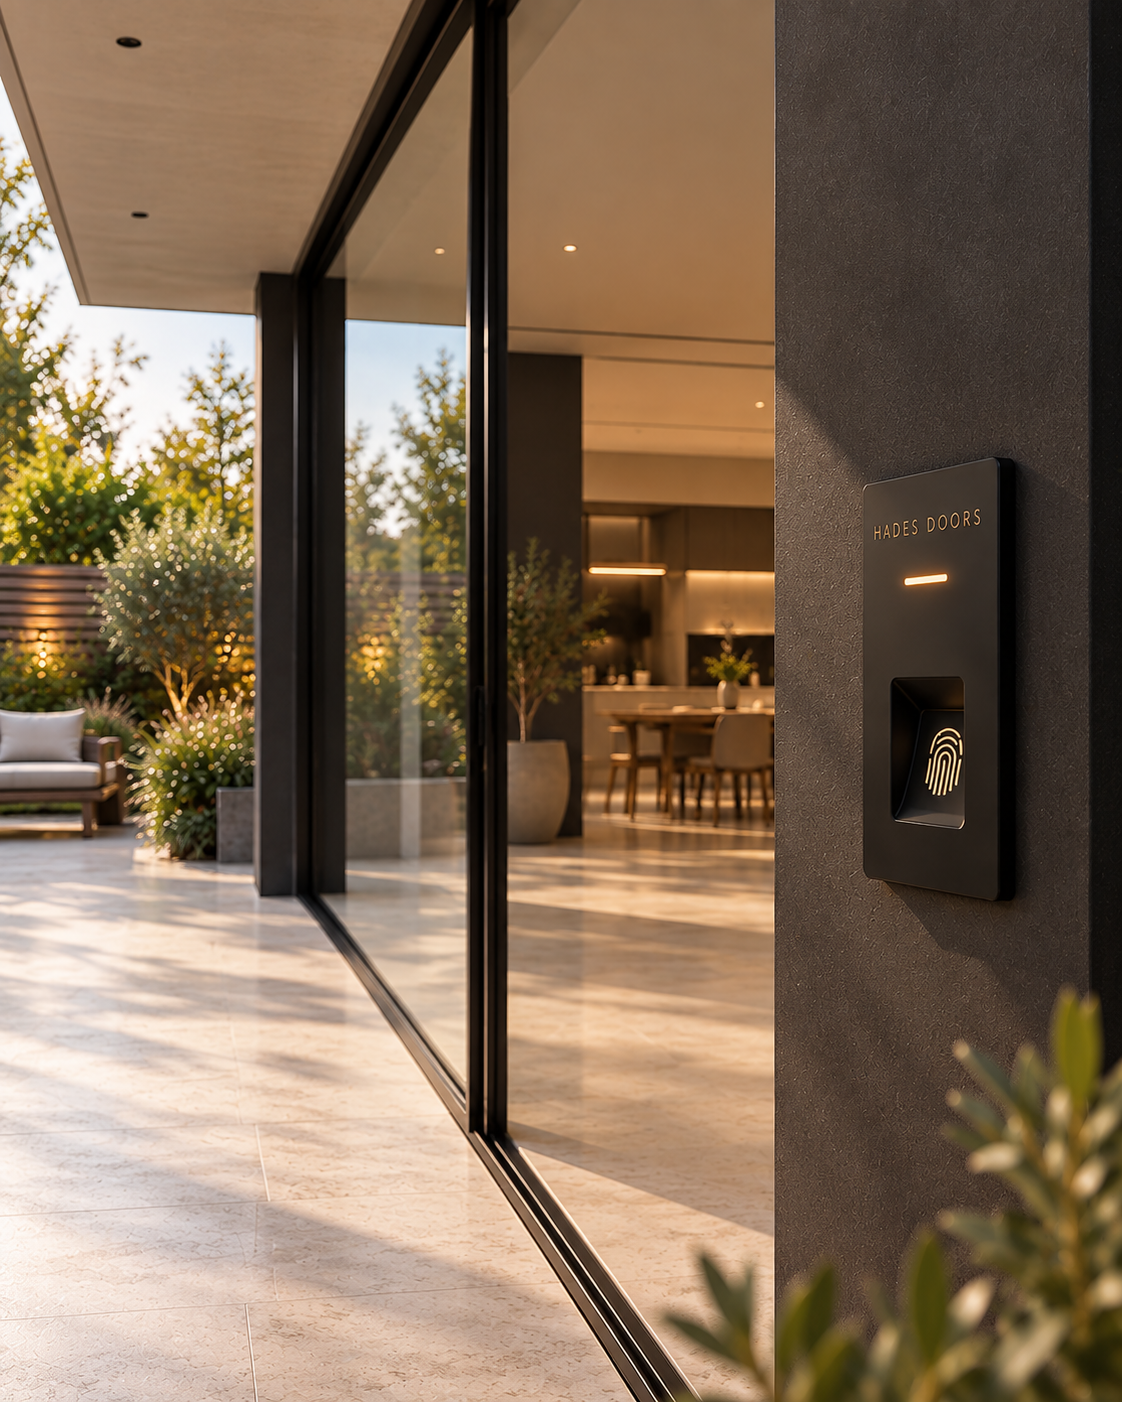
Optional biometric access brings recognition, unlocking and powered movement into one seamless sequence, subject to the final approved control specification.
See it move
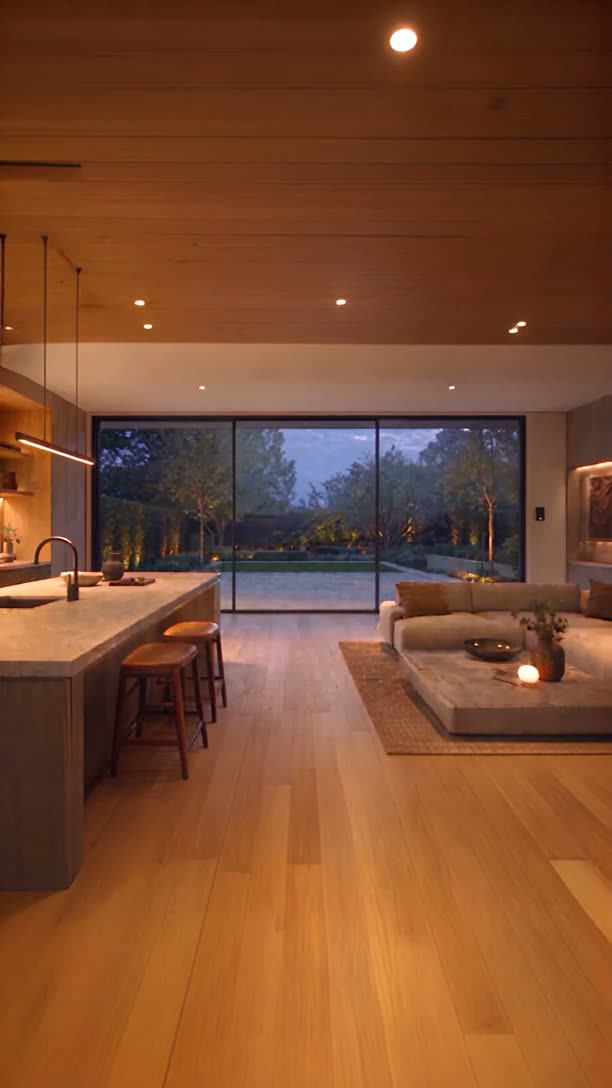
The glass travels in a controlled horizontal line while the architecture stays visually calm.
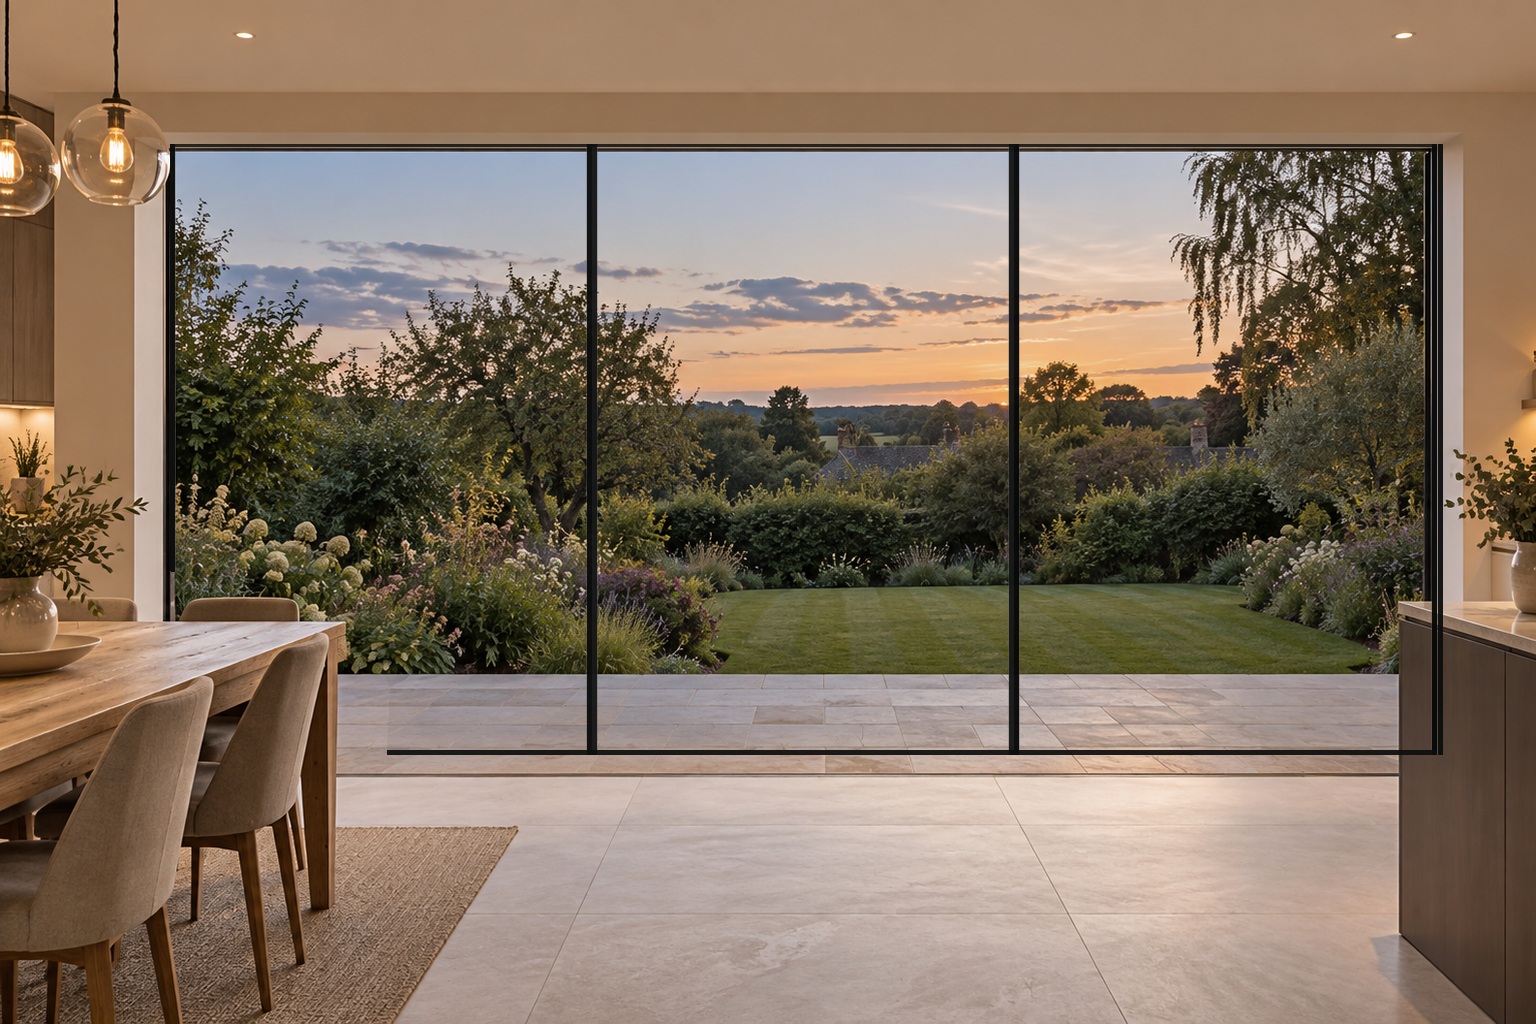 01—03
01—03Powered opening and closing
Smooth controlled movement
Safety specified around the final configuration
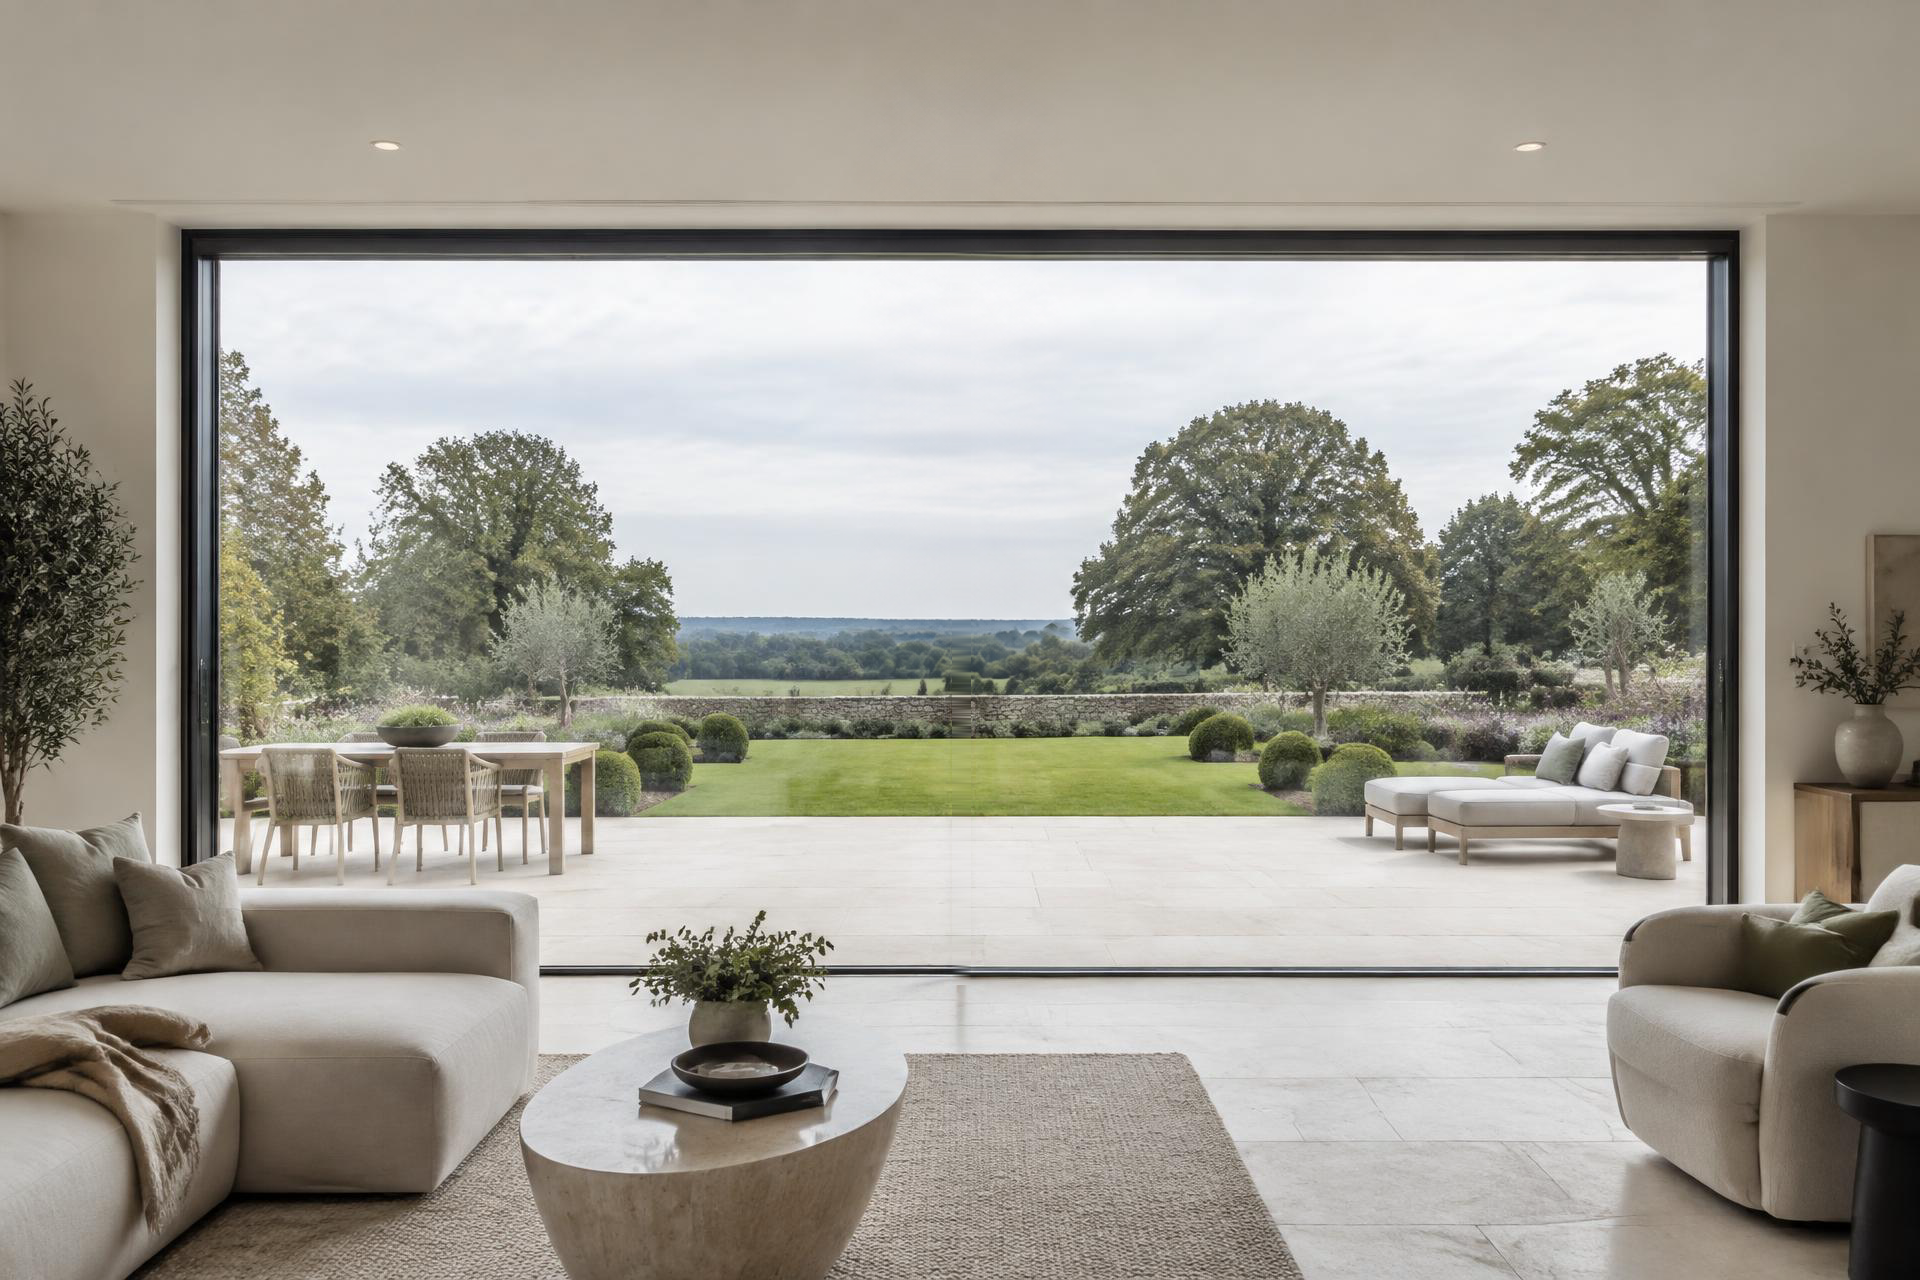
A new perspective on living
As the visual layer clears, the room, terrace and garden are revealed as one uninterrupted living space.
More glass and natural light
A stronger garden connection
Powered everyday movement
Created for real homes
Coordinate the structure, threshold, drainage and finished floor levels from the beginning for the cleanest result.
Transform an existing opening with slimmer framing and powered operation, subject to survey and structural suitability.
Integrate the glazing, controls and architectural details into the project from the earliest design stage.
Designed around you
Panel arrangement, access, finish and threshold are coordinated around the architecture. The sequence is diagrammatic; approved options are confirmed for each project.
Tell us about the property, approximate opening and project stage.
We review the dimensions, structure, access, threshold and control requirements.
The approved system is produced around the confirmed specification.
The door is installed, commissioned and its approved operation demonstrated.
Built around real projects

Start your project
look like in your home?Share your opening, property type and project stage. We’ll help you explore the right configuration and next step.